Wednesday, June 3, 2009

West Covina House with Mountain View $1,050,000


Bed: 4
Bath(F,T,H,Q): 4
Sqft: 3,187
Lot SF: 21,093
YrBuilt: 1984

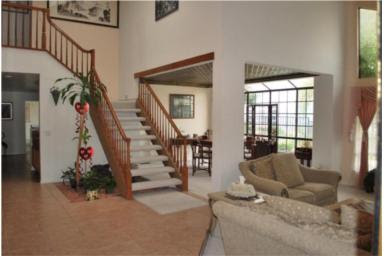
Description: STANDARD SALE: GORGEOUS HOME! Many, Many UPGRADES over $250,000. Custom Cape Cod Home nestled among Mature Great Oak trees. Home Built in 1984. Beautiful open floor plan. Downstairs master bedroom with fireplace and walkin closet. 2nd Downstairs Bedroom has own full bath. Two Bedrooms upstairs with skylights with Jack & Jill bath Completely Remodeled Gourmet kitchen looks out to family room. Lots of room for all the toys and the biggest RV's. Front porch for sitting on those warm summer evenings enjoying a cold glass of lemonade. Stone Beams, Recssed Lighting, Crown Molding, Granite Counter Tops, Marble and Dark Birlan Wood Floors, Jacuzzi Tubs and more. This is a MUST SEE! EASY TO SHOW this Gorgeous Home!

Monday, May 18, 2009

West Covina House with City Lights $1,200,000


Bed: 5
Bath(F,T,H,Q): 5,
Sqft: 4,786
Lot SF: 105,851
YrBuilt: 1984

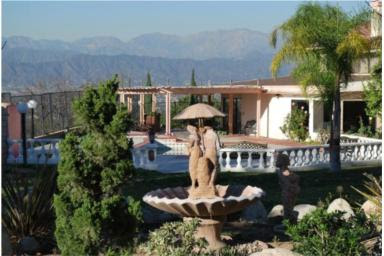
Description: Don't miss this entertainer's delight! This private, gated property features a tree-lined entry and a panoramic city lights view. This fantastic home also features private amenities such as a lighted tennis court, gazebo, pool, spa, sauna and koi pond! There is even room for about 20 cars in the courtyard and carport spaces so you can invite all your closest friends and family! Inside you will find 4 suites (1 downstairs), two formal dining rooms, and a gourmand's kitchen with newer stainless steel appliances and granite counter tops! The unusually large lot further adds value to this already amazing property. Situated above the property is a flat ~10,000 sq ft strip of land that opens of the opportunity to use your imagination! Whether you want to build a private guest house or an outdoors activies area to take advantage of the view, the possibilites are limited only by your imagination! Note: The living area is 3605 sqft per the assessor and 4786 per seller provided permits.

Wednesday, April 29, 2009

West Covina House with City Lights View $439,900


Bed: 4
Bath(F,T,H,Q): 2
Sqft: 1,445
Lot SF: 5,356
YrBuilt: 1978

Description: BEAUTIFUL HOUSE IN A QUIET NEIGHBORHOOD 4 BEDROOMS 4 REMODEL BATHROOMS, NEW KITCHEN, FAMILY ROOM WITH FIRE PLACE, NEW TILE FLOORING, CENTRAL AIR & HEAT, NICE BACK YARD, ATTACHED GARAGE. IS A MUST SEE !!!!!!!!! MAKE YOUR APPOINTMENT TODAY ...

West Covina Bank Owned Property $293,900


Bed: 4
Bath(F,T,H,Q): 2
Sqft: 1,190
Lot SF: 9,086
YrBuilt: 1955
Style: Ranch

Description: This Fixer has great potential. Both the front yard and back yard are spacious and perfect for family gatherings. There is plenty of space for a growing family in this ranch style home. Close to shopping, schools, and convenient freeway access.

Friday, April 10, 2009

West Covina Two Level Pool Home For Sale $439,000


Bed: 4
Bath(F,T,H,Q): 2,0,1
Sqft: 2,001
Lot SF: 6,770
YrBuilt: 1977
Stories: Two Level

Description: THIS IS REGULAR SALE (NOT A SHORT SALE), (NOT BANK OWNED).

Wednesday, April 8, 2009

West Covina Short Sale House with Golf Course View $849,900


Bed: 4
Bath(F,T,H,Q): 3
Sqft: 3,042
Lot SF: 60,548
YrBuilt: 1954

Description: GREAT POOL HOME NESTLED IN THE DESIRABLE SOUTH HILLS AREA. 1 BEDROOM , 1 BATH GUEST HOUSE. HOME IS SITTING ON 1.390ACRE. THIS IS A ONE OF A KIND. ADJACENT TO THE SOUTH HILLS COUNTRY CLUB AND OVERLOOKING THE GOLF COURSE.

Monday, April 6, 2009

West Covina View Home For Sale $1,788,000


Bed: 4
Bath(F,T,H,Q): 4
Sqft: 4,258
Lot SF: 24,202
YrBuilt: 2001

Description: VIEW!VIEW!VIEW!...Overlooking 270 degree Panoramic City Light View Estate...Situated in Prestigious South Hills Community...Bright & Airy...Spacious Floor Plan w/Recessed Lighting & Dual Pane Windows Throughout...High Ceiling Entry...Natural Marble Floors...Bright Living Room w/Fireplace...Formal Dining Area...Separate Family Room w/ magnificient view of Rear Yard...Large Kitchen w/Granite Counters,Center Island,Built-in Refrigerator...Plenty of cabinets...Walk in Pantry...Roomy Upstairs Loft area...Huge, Romantic Master Suite w/large Retreat Area...French Door that leads to a private balcony...Spacious Walk In Closet...His and Her Sinks...Large Glass Shower...Jacuzzi Tub...Two Bedrooms Upstairs & One Suite Downstairs...Separate Laundry Room w/Storage Cabinets & Sink...Central Vaccum System...Dual-Zone A/C...Huge,Private,Tranquil Backyd...Lots of Fruit Trees...Built-In BBQ...Water Fountain...Two Koi Ponds...Surrounded by pure Natural White Marble Posts...4 Car Attached Garage...